You are viewing all VT listings NH Homes with 4 or more Bedrooms between $0 and $30000000 dollars.

$1,499,000 $298 per sq.ft. Burke VT Home »
6 Beds | 7 Baths | Total Sq. Ft. 5037 | Acres: 3.02Saturday Aug 1, 2026
Description: This exceptional home offers a wonderful combination of old and new, where a historic 1860's farmhouse has been gutted and totally redone with great care. The result is a comfortable home that provides great areas for gathering as well as private spaces, featuring a total of 6 bedrooms. With all new insulation, wiring, and modern systems including the septic and waterthe property functions seamlessly like a brand new home. The original house now contains a lovely formal living room and a library separated by glass doors, as well as a welcoming eat-in kitchen complete with a walk-in pantry. There is also a fully enclosed Porch off kitch the top floor of this section accommodates two bedrooms and a half bath. Extending the living space a connection to the former barn/garage has been masterfully transformed into a family room with cathedral ceilings and a loft above, accompanied by two guest bedrooms and a full bath. Back on the main floor, you'll find a large primary bedroom suite complete with a 3/4 bath with double sinks, and a huge walk-in closet with an integrated laundry room. Continuing through the office and mudroom, you will find a dedicated home gym featuring a sauna and a half bath. Located over the 3-bay garage is a spacious apartment featuring an open main living area, a comfortable bedroom, an office, a 3/4 bath, and a separate laundry room. A composite deck provides wonderful outdoor living space and direct views of Burke Mountain. Equipped with both stairs and an elevator for access, this space is ideal for multi-generational living. The surrounding grounds are spectacular, offering a private firepit area in the back away from the house, multiple covered porches, and heated patio spaces that eliminate the stress of shoveling snow. there are 2 200 amp services in the house. All set on a 3-acre parcel showcasing grand views to the south of Burke Mountain. Thoughtfully designed with nothing lacking, this home must be seen to fully appreciate its quality. See MLS Property & Listing Details & 50 images. Includes a Virtual Tour
New Listing!
![Burke VT Home for sale $$1,750,000 $642 per sq.ft.]()

$1,750,000 $642 per sq.ft. Burke VT Home »
4 Beds | 4 Baths | Total Sq. Ft. 4126 | Acres: 2.2Tuesday Aug 25, 2026
Description: Trailside homes as nice as this one don't come on the market often, so don't delay and take advantage of this opportunity. This property consists of 2 Single Family Lots and offers space for a guest house or rental. Custom-designed and built in 2006, this home offers nearly 4,000 square feet of finished space, making it ideal to share with all your family and friends. Part of the original home, the open main living area is very spacious, yet warm and inviting, with exposed beams, VT Castings gas fireplace, and French doors to the deck. Storage and work surfaces abound in the U-shaped kitchen area, which boasts a 6 burner commercial gas range, plus a wall oven, built-in microwave, and center island with seating. Built-in shelving on the landing at the top of the stairs creates a lovely library, with room for seating and even a daybed. To the right you'll find a beautiful primary suite with vaulted ceiling, sitting area, and en suite bath with dual sinks, a jetted tub and separate shower. Two additional bedrooms with a shared full bath and a laundry room complete this level. Continue the climb to the third level, where you can create a bunkroom for overflow, an office, or anything else you may need. That's not all, make your way to the finished, walk-out basement to find a second kitchen, ¾ bath, huge family room, and a wine cellar. The unfinished portion of the basement provides good storage, with additional storage in the attached, oversized two-bay garage. Get into this home before snow starts falling for a front-row seat to the revitalization of Burke Mountain. See MLS Property & Listing Details & 60 images.
$1,850,000 $278 per sq.ft. Burke VT Home »
6 Beds | 6 Baths | Total Sq. Ft. 8181 | Acres: 4.88Friday May 29, 2026
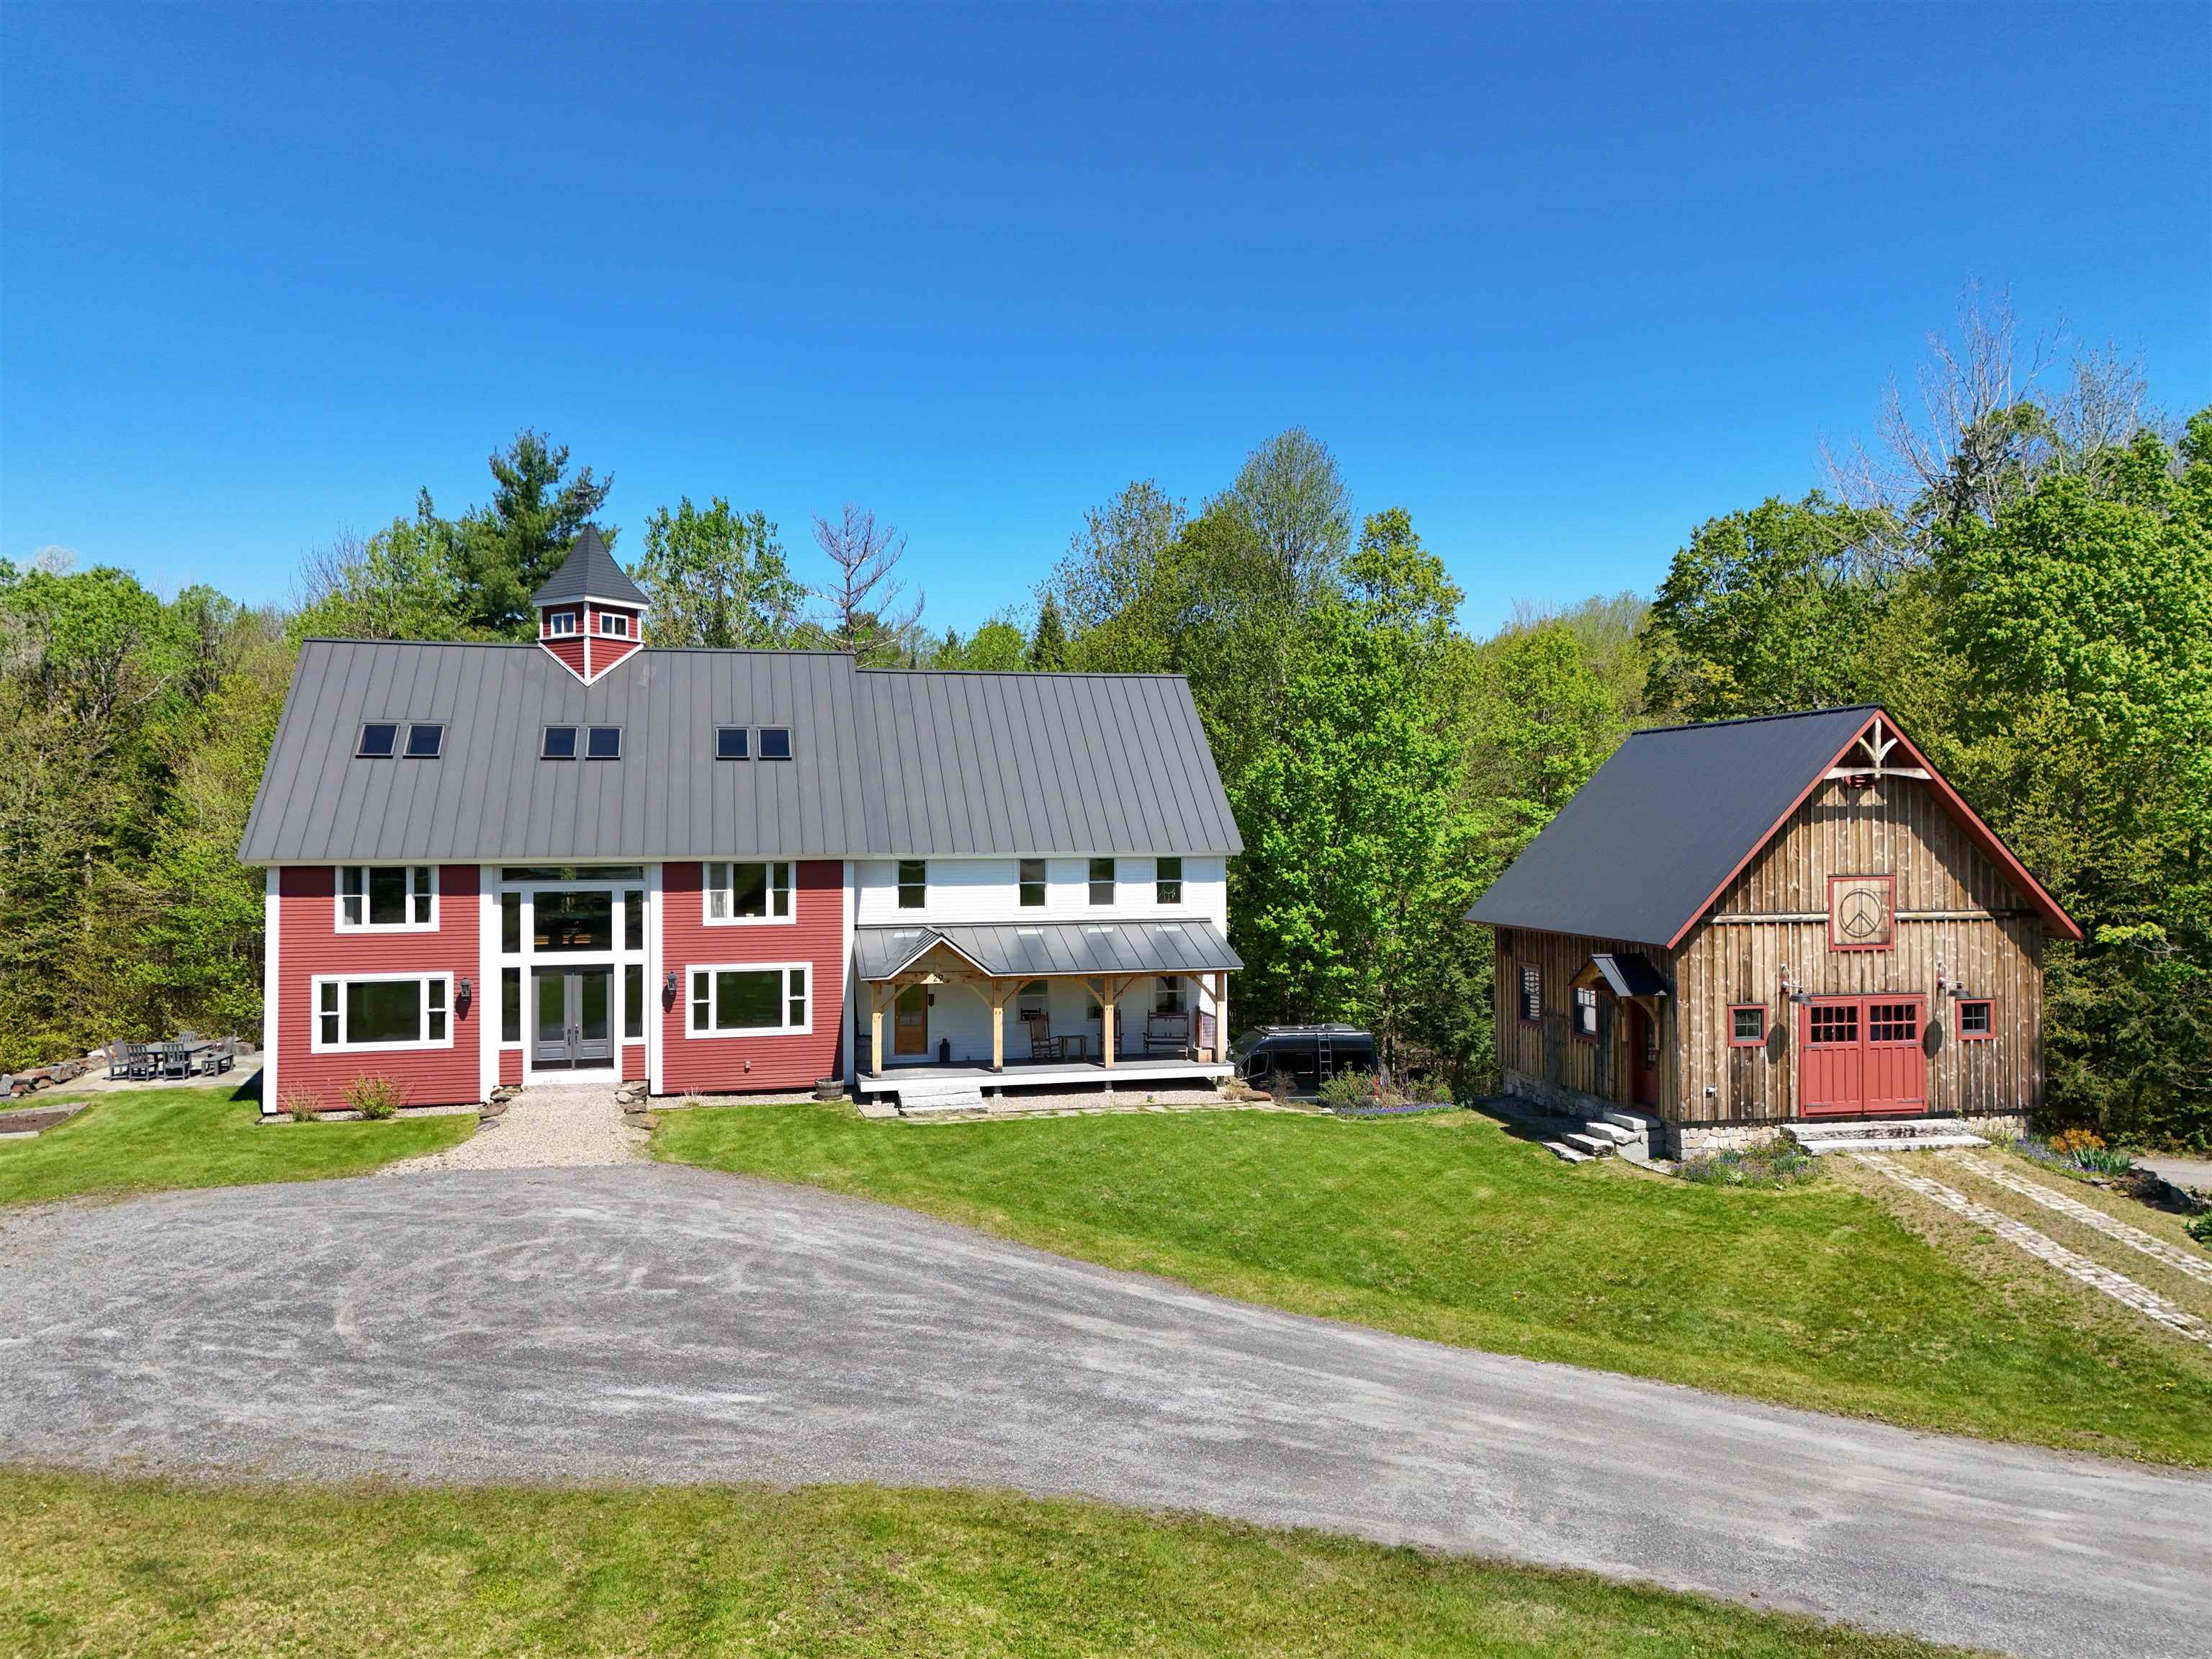
Description: This restored barn home offers an exceptional retreat for a full-time residence or perfect mountain getaway to enjoy all that Burke has to offer. Outstanding views of the mountain, direct proximity to cross-country ski and mountain bike trails, and frontage along the Dishmill Brook, create a tranquil outdoor setting.The large pond is a centerpiece in every season; a refreshing place to cool off in the summer and your own private skating rink in the winter. Patios and an outdoor shower further enhance the home's connection to the outdoors. Step from the covered front porch into a beautifully designed mudroom with abundant storage, perfect for all your gear. From there, enter the breathtaking heart of the home: a newly updated kitchen with high-end appliances, a walk-in pantry with extensive storage, and expansive dining and living spaces centered around an incredible wood-fired pizza oven set within a custom floor-to-ceiling stone chimney. The warmth and character of this space make it ideal for family and friends year-round. The first and second floors offer six spacious bedrooms. Two main-level bedrooms are connected by a shared Jack-and-Jill bath. Upstairs, you will find two large bedrooms, another with its own ensuite bath, and a large study that captures incredible mountain views. Cross a light-filled walkway to the private primary suite, complete with a walk-in closet and a beautifully tiled bath featuring a walk-in shower and separate soaking tub. The third floor offers even more flexible living space with a large media or play room, plus a separate game area with a pool table and additional gathering space.The basement offers a large 2 bay garage, with a mudroom entry, a room for ski and bike prep, an exercise room, and a 12 seat home theater. The newly constructed barn is perfect for your hobby, with workshop space and storage. Easy access to skiing and biking, so many amenities, and gathering spaces, and stunning surroundings make this updated home ideal. See MLS Property & Listing Details & 57 images.

$450,000 $112 per sq.ft. Cabot VT Home »
Price Change! Reduced by $50,000 down 11% on August 19th 2026
8 Beds | 4 Baths | Total Sq. Ft. 4778 | Acres: 0.5
Tuesday Jul 14, 2026
Description: Endless possibilities await in this spacious property, and with the new addition, it now offers over 4,500 square feet of living space. This unique home also features 8 bedrooms, 4 bathrooms, and a separate accessory dwelling unit, making it an excellent opportunity for multigenerational living. The home has an expansive kitchen, complete with an abundance of cabinetry, generous counter space, and a huge walk-in pantry that's sure to impress. The mudroom provides the perfect drop zone for every season, while the bonus room above the kitchen and mudroom offers endless flexibility as a home office, rec room, or guest space. The spacious primary suite serves as a private retreat with its own deck overlooking the back of the property. Outside, you'll love entertaining on the large two-story deck or relaxing in the built-in hot tub after a long day. The front covered porch adds even more outdoor living space, while the standing seam metal roof offers durability and classic Vermont appeal. Situated on a half-acre lot in the charming village of Cabot, with just a short walk to the center of town. Whether you're searching for a large family home, an income-producing opportunity, or a property with room to accommodate changing needs, this home is ready to fit your vision. Don't miss your chance to explore everything this one-of-a-kind property has to offer. See MLS Property & Listing Details & 42 images.

$550,000 $173 per sq.ft. Cabot VT Home »
Price Change! Reduced by $50,000 down 9% on August 21st 2026
Waterfront on Pond _Unnamed
6 Beds | 2 Baths | Total Sq. Ft. 3174 | Acres: 47.96
Thursday Jun 18, 2026
Description: A well known property, MapleCrest Farm, tucked into rolling hills and surrounded by mature trees, this 6-bedroom, 2-bath home offers a rare combination of charm, opportunity, and income potential. While the house needs some love, its bones and location make it a compelling project for the right buyer, the property's solar income stream sets it apart from anything else on the market. Currently, a local maple producer leases space for a vacuum station, and utilizes approximately 100 taps of the owners trees. The producer would love to continue this arrangement, and is open to discussion. The possibility also exists for purchaser to start their own operation with potential for 400 to 500 taps available on the property. All you can eat maple syrup can be yours! Trails wind through the property, perfect for hiking, snowmobiling, or simply enjoying the scenery. A solar farm lease currently operates on the property. The lease has roughly 12 years remaining, after which, there's a strong opportunity to renegotiate a new contract and increased monthly payments, which is an amazing long-term asset for an investment minded buyer. The home is already set up to function as two apartments (main floor and upstairs), with the layout allowing for a possible third unit, ideal for multi-generational living, rental income, or an owner-occupied duplex/triplex setup. The additional outbuildings & storage include a 2-car garage, one multi bay building with a truck carport at 16' x 27', woodshed/equipment bay at 20' x 27', and a side unit at 9' x 20', which has been used for firewood and furnace storage. This is a property for the buyer who wants more than just a house, such as a working landscape with future income, flexible living arrangements, and room to make it their own. Act fast as this property won't last long. See MLS Property & Listing Details & 27 images.

$895,000 $466 per sq.ft. Cabot VT Home »
75 Ft. of Waterfront on Lake Joes Pond4 Beds | 2 Baths | Total Sq. Ft. 2832 | Acres: 0.2
Thursday Jun 11, 2026
Description: Wake up to sparkling water views and spend your days enjoying one of the NEK's most beloved lake communities. Set along the shores of Joe's Pond, this beautifully designed year-round home offers generous living space, thoughtful design, and the kind of settingthat makes every season feel special. A welcoming entryway w/ closet and into an inviting living room anchored by a gaz fireplace. Beyond, the main living area is truly the heart of the home, featuring a stunning wall of windows overlooking the lake, a comfortable sitting area, and dining space designed to bring people together while making the most of the view. The kitchen is conveniently located adjacent to the dining area and includes a fabulous walk-in pantry with laundry, offering both functionality and plenty of storage. A full bath completes the main level. Upstairs, you'll find four spacious bedrooms, including two with beautiful views of the water, along with a second full bathroom. The walkout lower level adds even more versatility with a family room, pool table, game room, and office space, creating plenty of room for guests, hobbies, work, or recreation. Outside, stone walls, perennial gardens, and attractive landscaping complement the waterfront setting. A pleasant yard area provides space to relax by the water, while stone steps lead to the lake, a dock making it easy to enjoy boating, swimming, fishing, and paddling right from your own property. Two detached garages offer exceptional storage and workspace, including one near the home with a heated workshop overlooking the lake and a separate two-car garage across the road. Joe's Pond has long been a treasured destinations, known for its boating, fishing, paddling, community events, and cherished traditions. Whether you're looking for a year-round residence or a place to gather with family and friends, this exceptional waterfront property offers the opportunity to enjoy lake living at its finest. See MLS Property & Listing Details & 60 images. Includes a Virtual Tour

$169,500 $50 per sq.ft. Calais VT Home »
7 Beds | 4 Baths | Total Sq. Ft. 3371 | Acres: 3.01Friday Jul 31, 2026
Description: CASH PURCHASE ONLY! This former single family 1850's farmhouse on 3.01 +/- acres was converted to a three unit seven bedroom, four bathroom home. However, the last few years and tenants were not kind and the home is in need of extensive repairs. With some effort, the first floor apartment, #3, could be brought back quickly for owner occupancy while working on the rest of the building. There is a propane heater, but no tank or fuel. The valleys in the middle section of the roof have been leaking through. A former tenant was some kind of plumber and there are many unfinished plumbing projects all over the house that the owner has no knowledge about. The tenant liked laundry rooms! There are no heating systems hooked up and it will remain that way through closing. A wood burning boiler and an oil boiler are in the basement. There is functioning water in a couple bathrooms and there are no known issues with the well or water. The septic tank was pumped and appears to be in good working order. The first floor of the home has tall ceilings and all new windows, except for two that are in a closet ready for the new owner to install. It appears that all the wiring was replaced. There is a small fuse box in the back of the basement, but most of the house is circuit breakers. Outside there are mature, producing blueberry bushes, an asparagus bed, a rhubarb patch and a butterfly/hummingbird garden on the side yard beyond the old chicken coop. Tires and dumpsters should all be gone by mid-August. Seller has not lived in the property since 2019. SOLD AS IS! See MLS Property & Listing Details & 53 images.
New Listing!
![Calais VT Home for sale $$592,500 $268 per sq.ft.]()

$592,500 $268 per sq.ft. Calais VT Home »
4 Beds | 3 Baths | Total Sq. Ft. 2207 | Acres: 6Wednesday Aug 26, 2026
Description: Some homes make you choose between village life and room to roam. 4475 VT Route 14 gives you both. Set on 6 acres in a Vermont village, this historic farmhouse puts the General Store and post office close at hand, while out back, paths wind through the property to private frontage on Kingsbury Brook. Perennial gardens, mature trees, sunny spaces for vegetables, and a large fenced yard make the outdoors feel like part of everyday life. Inside, historic character meets a fresh, contemporary point of view. The kitchen centers around stone counters and a generous island, opening into a bright dining room made for lingering over dinner. French doors lead to a high-ceilinged living room with abundant natural light, plenty of space for art, and a woodstove that changes the mood completely when Vermont winter arrives. A first-floor bedroom with its own half bath offers flexibility, while a full bath is also located on the main level. Upstairs are three more bedrooms, including two with loft spaces and a primary bedroom with custom built-in drawers and cupboards. The spacious upstairs bath feels like a retreat, with a double vanity, soaking tub, and separate shower. And there is room for the less glamorous parts of life, too. A barn handles bikes, tools, and gear, while the large walkout basement offers a workshop, substantial storage, and recently added insulation. About 15 minutes from Hardwick and 20 minutes from Montpelier via paved roads, this is Vermont country living without disappearing off the map. Historic farmhouse, village connection, six acres, and your own stretch of brook. Come experience the combination for yourself. See MLS Property & Listing Details & 54 images.
New Listing!
![Calais VT Home for sale $$675,000 $221 per sq.ft.]()

$675,000 $221 per sq.ft. Calais VT Home »
4 Beds | 3 Baths | Total Sq. Ft. 3051 | Acres: 5.89Monday Aug 17, 2026
Description: Quintessential New England farmhouse. Dreaming of evenings beneath a big Vermont sky? Imagine fishing in your spring fed pond beside your wood fired sauna, with the Worcester Range rising beyond every apple tree. This exceptional property blends historic character, thoughtful craftsmanship, and modern comfort. Exposed wood beams, abundant built-ins, period details, and beautifully maintained finishes celebrate its farmhouse roots, while a brand new heating system, and standing seam roof offer contemporary ease. A sustainably built, fully permitted Accessory Dwelling features state of the art insulation and triple pane tilt and turn designer windows, with excellent potential for rental income. The ceilings soar high above the open concept living space with a private bedroom and bathroom. Two driveway access points add flexibility. Abundant paths meander through the meadow, around blueberry bushes, and up to a charming two story playhouse. A nearby trail network offers year round skiing, biking, and walking. Fieldstone patios create multiple places to take in the many vistas, while Curtis Pond and Maple Corner add to the quintessential Vermont setting. Inside, maple floors flow through the high traffic areas. The kitchen is positioned in the heart of the home, perfectly positioned between two staircases. This creates a thoughtful separation of the living, dining, and entry spaces from the private wing. Step onto the traditional farm porch and take in the view through a classic New England bay window, with a distinctive witch's window above. The home offers two full baths plus an additional office. Upstairs, a flexible floor plan places two bedrooms at each gable end, with connecting rooms ideal for an office, library, guest bedroom, or studio. Exposed beams, built-ins, and beautiful period details continue throughout. Lovingly maintained by its stewards, this is a rare blend of history, beauty, flexibility, and Vermont landscape. Make this home yours today! See MLS Property & Listing Details & 60 images.
Under Contract
![Calais VT Home for sale $$1,500,000 $375 per sq.ft.]()

$1,500,000 $375 per sq.ft. Calais VT Home »
Price Change! Reduced by $250,000 down 17% on August 15th 2026
8 Beds | 5 Baths | Total Sq. Ft. 4000 | Acres: 36.3
Wednesday May 27, 2026
Description: There is a quiet moment just before the day begins, when soft light pours through the farmhouse windows from the sweeping fields and pastures to create a sense of endless space beyond. Set on 36 picturesque acres (26 acres in the "VT Current Use Program"), this beautifully renovated 1860s farmhouse (fondly called "Holden House"), believed to be part of one of Calais' original founding farmsteads dating back to the 1790s, offers a rare blend of history, character, and modern comfort. Most recently, the current owners spent months thoughtfully breathing new life into the property. They made extensive improvements, touching nearly every surface and updating amenities, from refinishing floors, to renovating bathrooms, reconfiguring the kitchen, adding custom cabinetry, installing a new wastewater system, and restoring the foundation of the historic barn. With 8 bedrooms, 5 bathrooms, and a 3-bay garage, there is ample space to come together in expansive living areas or retreat to a quiet sunlit corner. At the heart of the home, the chef's kitchen is designed for both slow mornings and lively evenings. Throughout the home, a thoughtful blend of traditional and new creates a timeless yet fresh aesthetic. Hand-painted murals, stenciled walls (by local artists), handcrafted furnishings and preserved historic details add warmth and soul to every space. Mature trees surround the property, offering shade in the summer and sunlight through the winter months, while many bedrooms capture sweeping views of the Vermont countryside. Whether you're cultivating vegetables and flowers, raising a small flock of sheep, or perfecting your homemade chèvre, the expansive house and barn offers the flexibility to support everything from hobby farming pursuits to creative getaways and soulful gatherings. Located near local farms, pristine lakes (Mirror Lake-10min. drive), Stowe Mtn. Resort and Smugglers' Notch Resort-1hr away. Your next memories start here. Sold furnished and equipped. See MLS Property & Listing Details & 59 images. Includes a Virtual Tour

$424,900 $178 per sq.ft. Castleton VT Home »
Price Change! Reduced by $25,100 down 6% on July 10th 2026
Waterfront on Lake Bomoseen
4 Beds | 3 Baths | Total Sq. Ft. 3592 | Acres: 10.87
Monday Jun 15, 2026
Description: LAKE BOMOSEEN FRONTAGE: Privacy as good as one can get! 10.87 acres with frontage on the upper Lake Bomoseen water basin. Wildlife and water fowl enthusiasts paradise! This property offers 4 bedrooms, 2 1/2 baths and lots of space both inside and out. Ideal for kayaking, canoeing and access to more activities that the wide open lake has to offer. The sellers will provide a$10,000 closing cost allowance for replacement of carpets or closing costs. There is sheetrock under the existing paneling. There are two wells and up to date septic systems with a slab for extending family. The basement is partially finished with a wet bar and game table your entertaining enjoyment. The yard has a decent sized fenced area for your pups. Benches and picnic tables are situated along the water's edge for your picnics or to enjoy your favorite book. See MLS Property & Listing Details & 49 images.

$449,000 $273 per sq.ft. Castleton VT Home »
Waterfront on Lake Bomoseen4 Beds | 2 Baths | Total Sq. Ft. 1642 | Acres: 0.44
Saturday Jul 18, 2026
Description: OPEN HOUSE Wed Sept 2 from 3:30-6:30 Come closer to 6:30 pm & I will take you to dock #45 on the lake! Tucked away on a quiet dead end road in the sought-after Crystal Beach community on Lake Bomoseen, this inviting 4 bedroom, 2 bath home captures the warmth and character of VT living. A uplifting vaulted great room with rich knotty pine ceilings and walls, a cozy gas fireplace, Vermont slate flooring, and inviting gathering spaces create a home where everyday living feels as welcoming as a weekend getaway. A unique feature is deeded Dock Space #45, which conveys with the dock and trailer. Just a 5-min walk away, your boat awaits for days of cruising Lake Bomoseen, swimming, fishing, or docking at The Lake House for waterfront dining and live music. Set on .44 acres, the property offers a detached two-car garage, extra parking, and a backyard fire pit perfect for relaxing. Since 2025, the sellers have completed numerous improvements, including a rewired well, UV water filtration system, radon mitigation system, an expanded gravel driveway (now right up to the house), split-rail fencing, updated exterior lighting, freshly painted kitchen cabinets and interior, garage exterior paint, tree and stump removal, and professional landscaping allowing the next owners to simply move in and enjoy. Ideal as a year-round home, four-season retreat, or investment opportunity, this home is currently enjoyed as both a vacation getaway and successful short-term rental. Enjoy boating, swimming, fishing, Crystal Beach (a 3-minute stroll away), Prospect Bay Country Club, nearby hiking and biking trails, and waterfront dining at The Lake House, with Vermont State University-Castleton, Rutland Regional Medical Center, Castleton, Rutland, and Killington and Pico all within easy reach...or simply stay home, light the gas fireplace, settle into the warmth of the vaulted great room, and enjoy the peace and quiet of your own retreat. Being sold fully furnished except for a few items. See MLS Property & Listing Details & 52 images. Includes a Virtual Tour
New Listing!
![Village of Bomoseen in Town of Castleton VT Home for sale $$480,000 $211 per sq.ft.]()

$480,000 $211 per sq.ft. Village of Bomoseen in Town of Castleton VT Home »
Waterfront on Lake Bomoseen4 Beds | 3 Baths | Total Sq. Ft. 2279 | Acres: 0.92
Thursday Aug 13, 2026
Description: Welcome to this thoughtfully updated 4-bedroom, 3-bath home, offering beautiful lake views, deeded waterfront, and the best of the Lake Bomoseen lifestyle. The first floor offers a spacious, semi-open layout designed for both everyday living and entertaining. The recently updated kitchen showcases newer appliances, maple cabinetry, custom wood countertops, and views of the water. It flows seamlessly into the generous dining area before opening to the inviting living room, where a stone fireplace creates a warm and welcoming focal point. The main level also includes new windows, a convenient half bath with laundry, and a spacious primary bedroom with a private en suite bath. Double doors from the primary bedroom lead to an outdoor space with beautiful lake views and the potential to create a private patio retreat. Upstairs, three additional bedrooms offer comfortable accommodations for family or guests, along with a ¾ bath and a versatile bonus area that could be used as a playroom, reading nook, or additional storage. Step outside to one of the property's most inviting spaces, an expansive deck overlooking the lake, the perfect place to relax, entertain, and take in spectacular sunsets. Just across the road, enjoy 25 feet of deeded frontage complete with a boat lift, sun deck, and dock-ready shoreline, creating your own private place to experience life on the water. A spacious yard, raised garden beds, leased solar panels, and a Tesla standby backup power system further enhance the property's year-round comfort and efficiency. Ideally located along Route 30 on the sought-after east side of the lake, you'll enjoy easy access to Crystal Beach, lakeside dining, golf, and everything the area has to offer. Open house Sunday August 23rd 10am-12pm. See MLS Property & Listing Details & 29 images.

$489,000 $332 per sq.ft. Castleton VT Home »
25 Ft. of Waterfront on Lake Bomoseen5 Beds | 1 Baths | Total Sq. Ft. 1472 | Acres: 0.48
Friday Jun 26, 2026
Description: Step into timeless Adirondack charm with this beautifully updated turn-of-the-century cottage located in the sought-after Point of Pines Cottage Colony Association. Rich in character and classic lake-style appeal, this inviting home blends historic craftsmanship with thoughtful modern upgrades. Recent improvements include updated electrical throughout, a renovated kitchen and bath, and tasteful decorating enhancements that complement the home's original warmth and personality. Comfortable and welcoming, the interior offers the perfect setting for relaxing weekends or memorable summer gatherings. Adding to its appeal is a privately owned 25-foot lakefront parcel complete with a 32-foot aluminum dock, ideal for boating, swimming, and enjoying peaceful waterfront living. Whether you're looking for a seasonal retreat or a place to create lasting family traditions, this unique property offers a rare opportunity to enjoy Lake Bomoseen colony living with private lake access. See MLS Property & Listing Details & 41 images.
$665,000 $170 per sq.ft. Castleton VT Home »
Price Change! Reduced by $9,000 down 1% on July 29th 2026
52 Ft. of Waterfront on Lake Bomoseen
6 Beds | 4 Baths | Total Sq. Ft. 3912 | Acres: 1.79
Thursday May 28, 2026
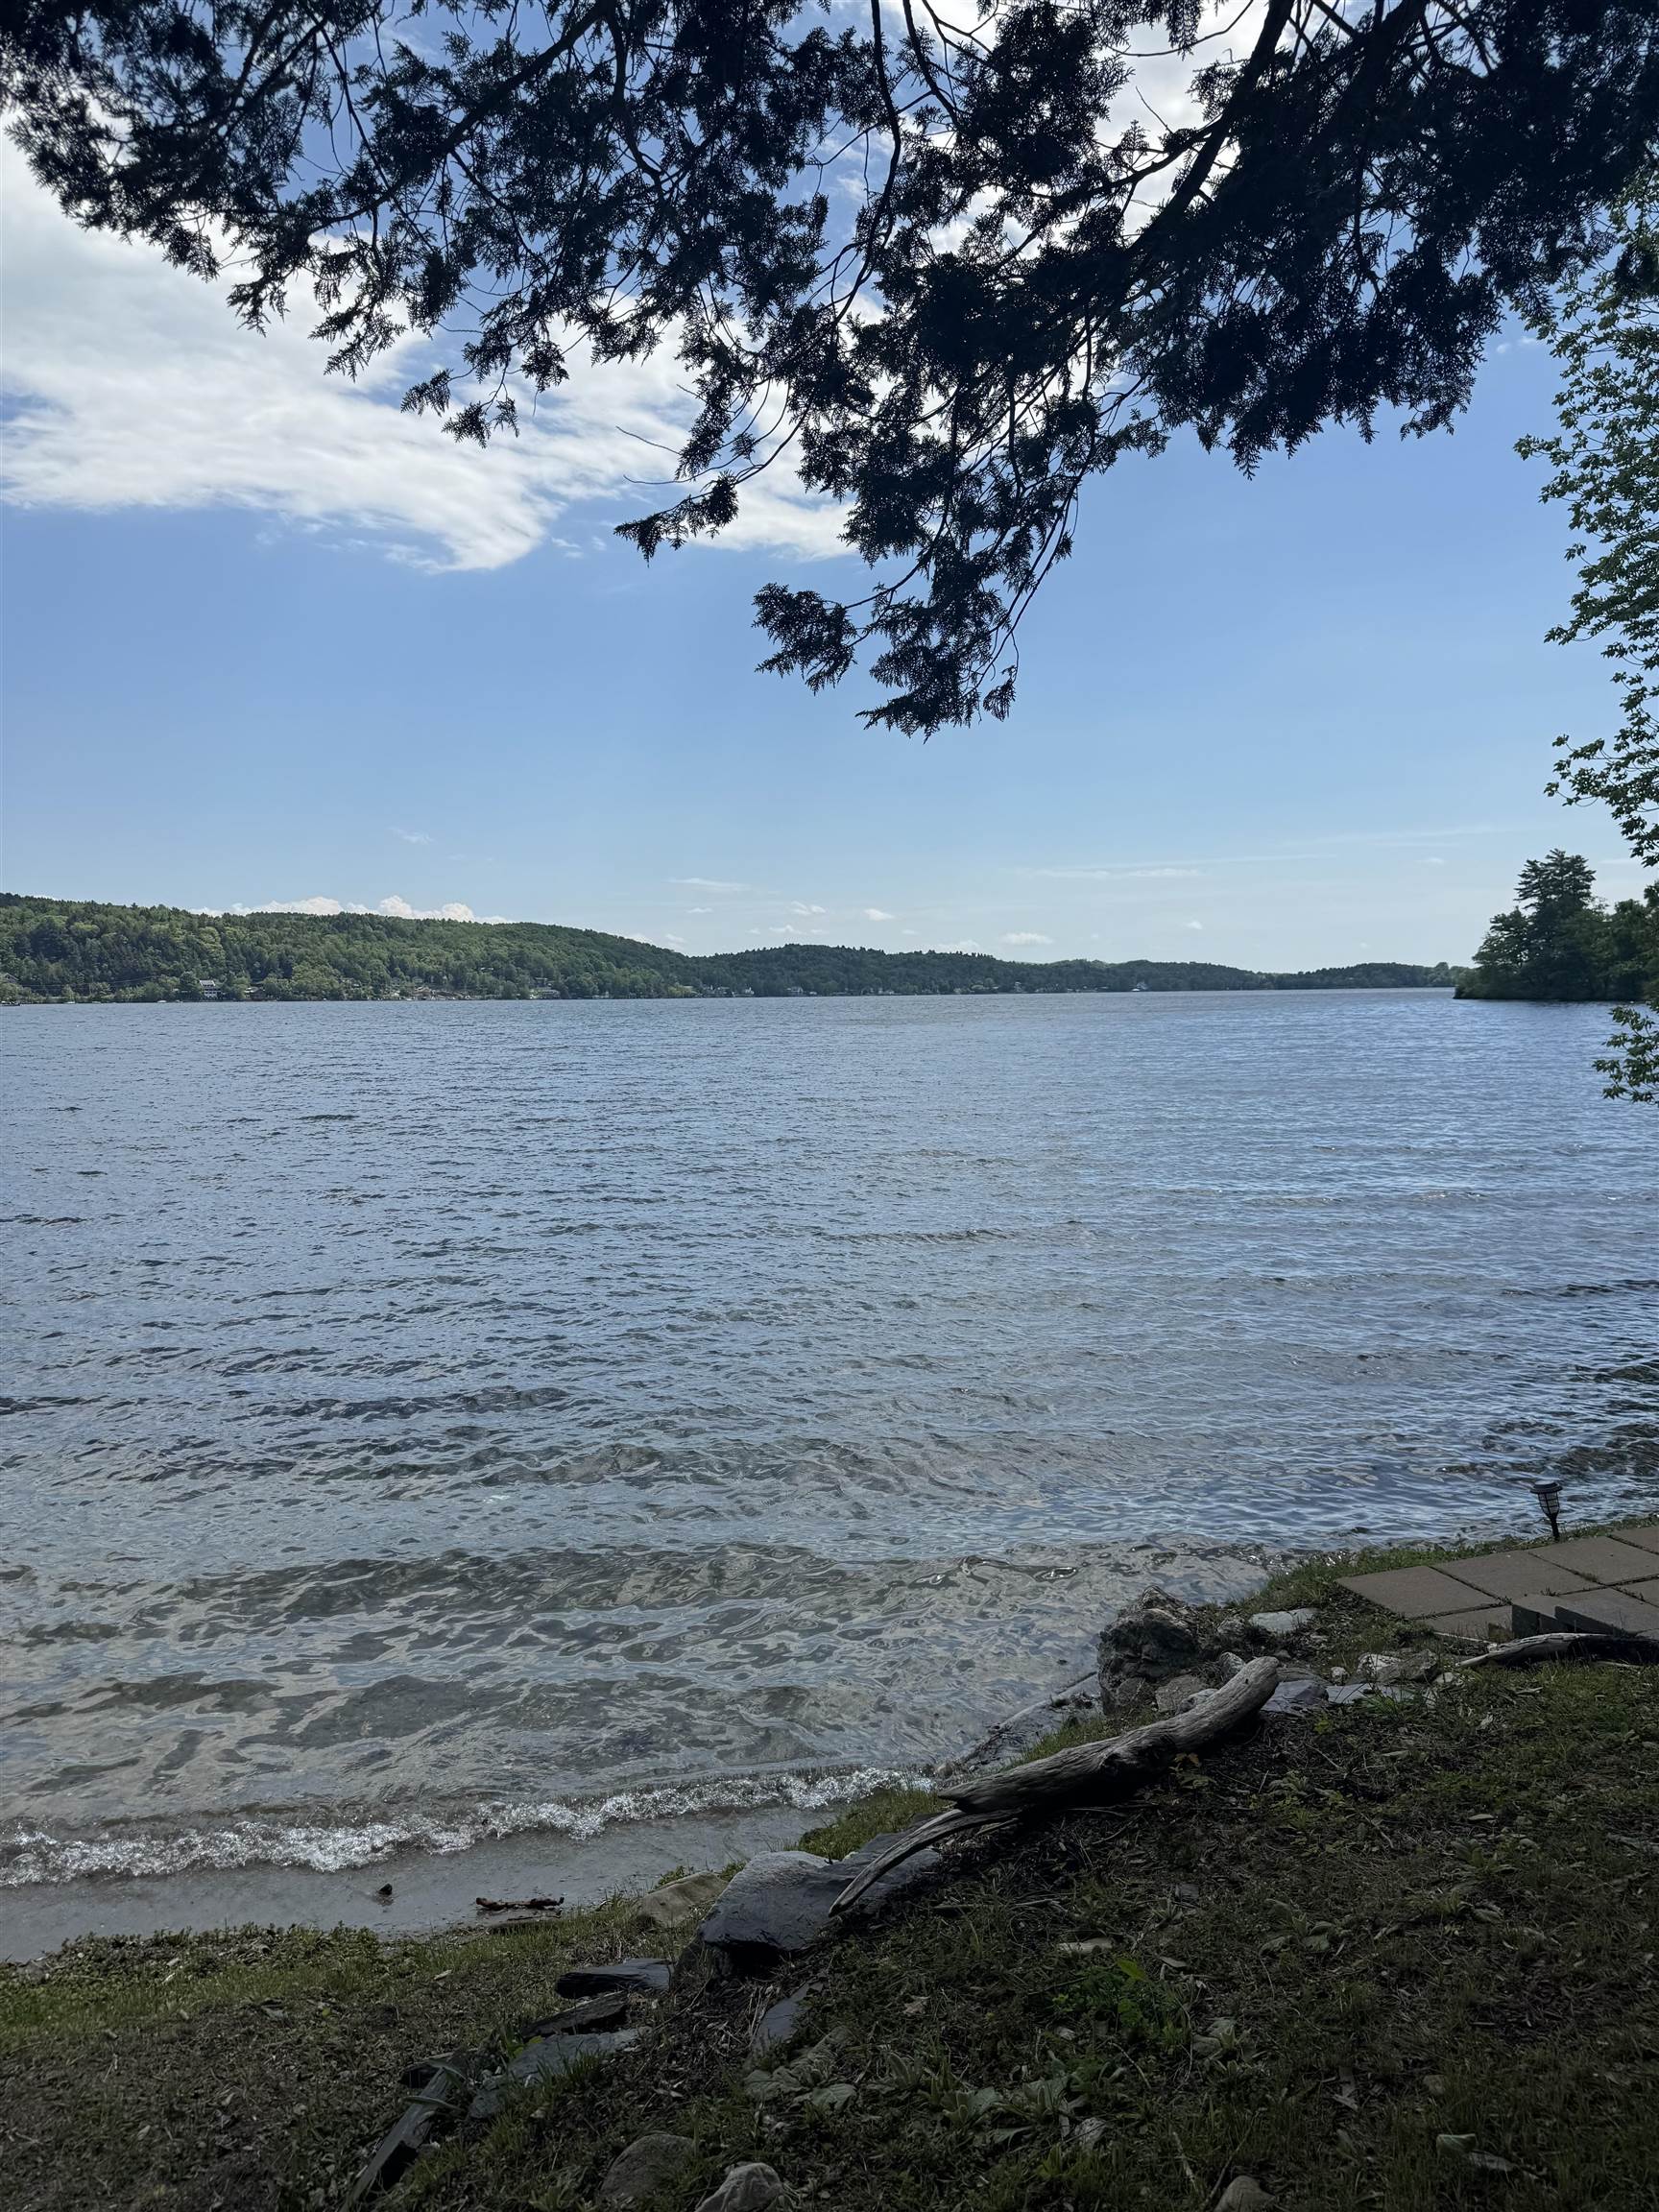
Description: This is the lakefront property you've been waiting for! Situated along the shores of beautiful Lake Bomoseen in Castleton, VT, this six-bedroom, 3.5-bathroom single-family home offers an incredible opportunity to own 52 amazing feet of lake frontage in one of Vermont's most scenic waterfront settings. Set on a 1.79 acre lot with a private dock and stunning lake and mountain views, the property delivers the ideal backdrop for unforgettable summers and peaceful year-round living. Whether you enjoy boating, swimming, fishing, kayaking, or simply relaxing by the water, the lifestyle opportunities here are endless. The home's exterior and waterfront setting truly shine, offering incredible potential to create the ultimate lake retreat. Inside, the home is a diamond in the rough and ready for your vision. Renovate and restore the existing space or start fresh with a new design that fully captures the beauty of this exceptional location. With breathtaking views of Lake Bomoseen and the surrounding mountains, the possibilities are endless. Properties with this kind of waterfront setting, private dock access, and scenic beauty are becoming increasingly hard to find. Bring your ideas and make this special lakefront property your own! See MLS Property & Listing Details & 55 images.
